Golf Course View Deck & Balcony Railing
Glass Deck Railing · Los Angeles, CA · June 2026
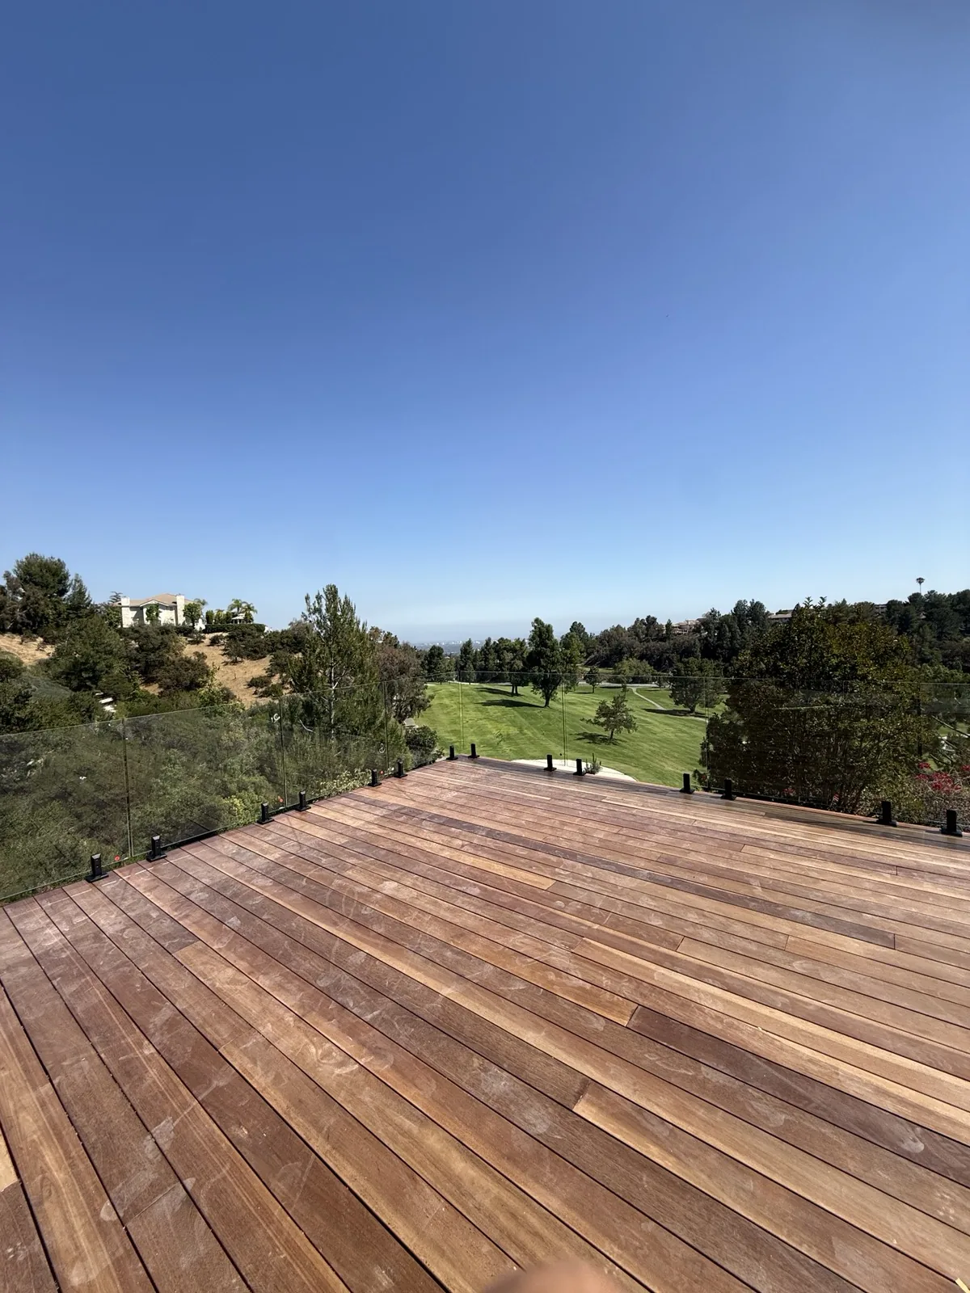
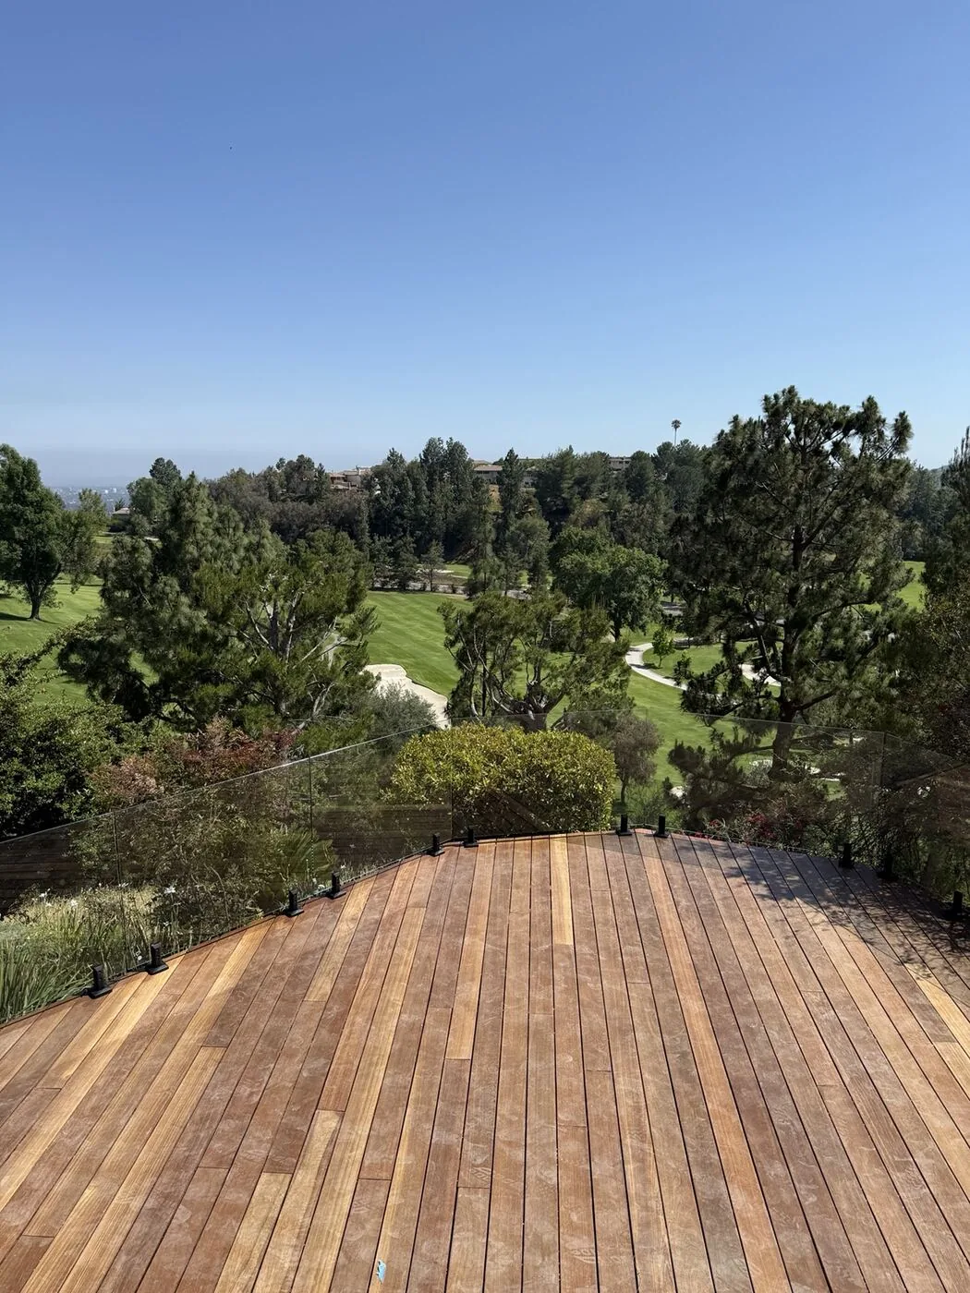
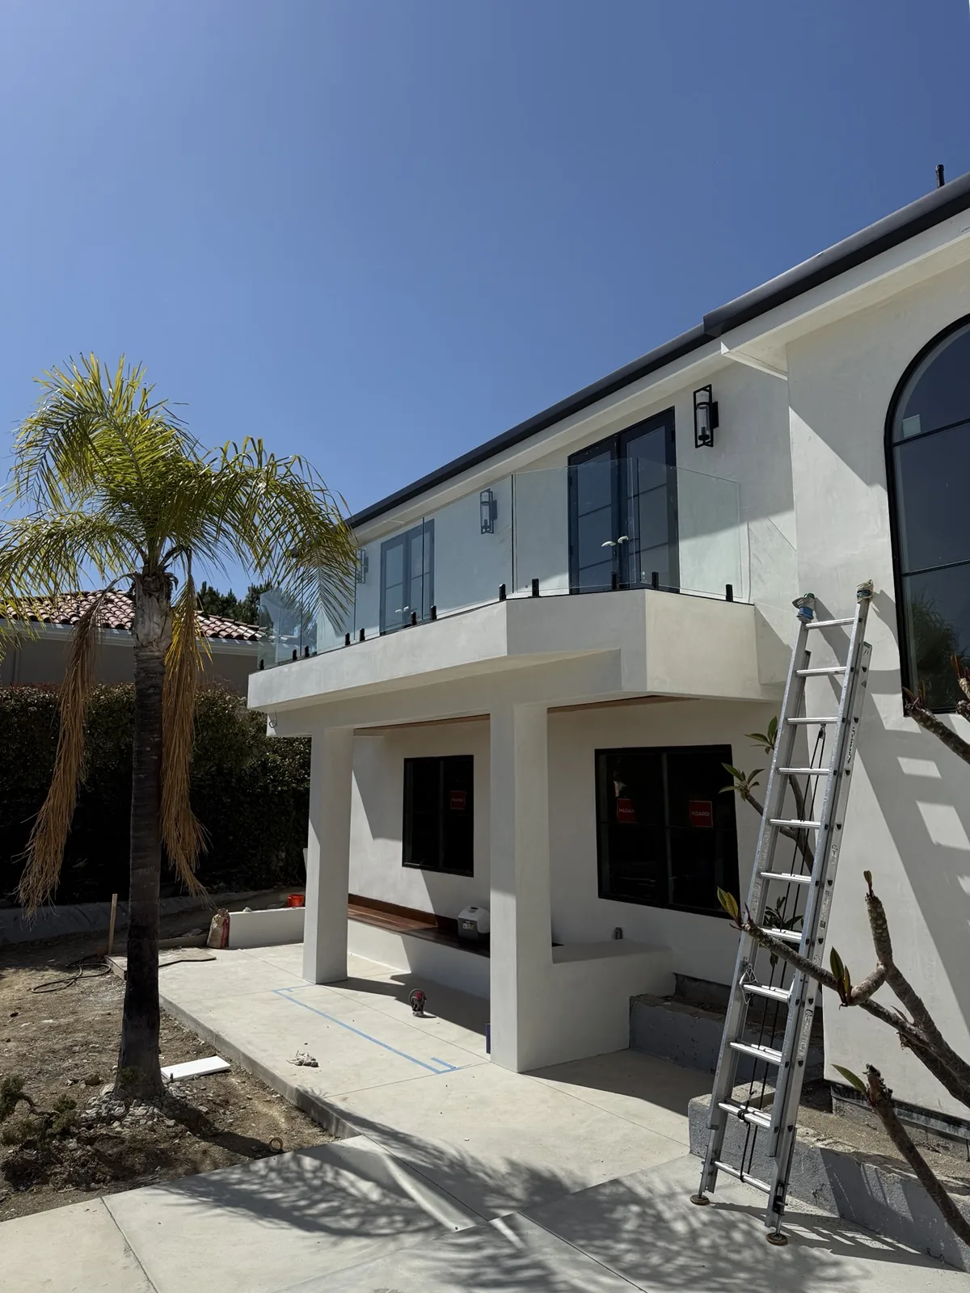
A hillside property looking straight down a fairway, with two edges that needed a guard: the wood deck at the slope line and the balcony on the house above. Any post-and-picket system would have put bars across the reason the deck exists.
The brief
Keep the view. The deck follows the curve of the hillside, so the railing had to track a curved edge and handle the exposure. It also had to stay as close to invisible as glass gets.
What we did
Because the deck follows the curve of the hillside, we templated the edge on site so every panel would follow the same radius line, then fabricated the tempered panels with standoff mounts through the deck fascia and specified hardware and glass suited to the wind exposure up there. Matching frameless panels went up on the second-story balcony above.
The result
Inside the house, the balcony reads as open air, and from the deck, the fairway runs uninterrupted to the horizon. Code required a barrier at both edges; glass was the only option that didn't cost the view.